An Orlando attic in summer can be one of the hottest places in the house, and one of the most humid. Attic ventilation in Florida is about managing both: letting heat and moisture leave the space under the roof without pulling cooled air out of the rooms below. This guide explains what Florida’s building code requires, why attic fans can backfire, and how ventilation fits with the roof itself.
Why does attic ventilation matter in Florida?
Because the attic sits between a very hot roof and an air-conditioned house. Ventilation lets heat and moisture leave the attic, which helps the roof deck stay dry and limits condensation on ducts and pipes. Done wrongly, it can pull conditioned air out of the house and add moisture instead of removing it.
Orlando’s climate makes both sides of that matter. Orange County sits in the hot and humid 2A zone in the Department of Energy’s climate region guide. The Department of Energy’s cool roof guidelines note that traditional dark roofs can reach 150°F or more in summer sun, and that heat reaches the attic beneath.
Moisture is the other half. The Environmental Protection Agency’s guide to mould and moisture describes condensation as a sign of high humidity and recommends keeping indoor humidity below 60 percent. An attic that traps warm, humid air around cold air conditioning ducts is a place condensation can form.
What does Florida’s building code require for attic ventilation?
For enclosed attics, the Florida Building Code, Residential sets a minimum net free ventilating area of 1/150 of the area of the vented space. That can drop to 1/300 if 40 to 50 percent of the required vent area is high in the attic, within 3 feet of the ridge, and the rest is low.
The requirement is in section R806.2 of the Florida Building Code, Residential, 2023 (8th edition). In plain terms:
| Rule | What it says |
|---|---|
| Standard minimum | Net free ventilating area of at least 1/150 of the vented space |
| Reduced minimum | 1/300 of the vented space, if the vents are split high and low |
| High vents | Not less than 40 percent and not more than 50 percent of the required area, located no more than 3 feet below the ridge or highest point |
| Low vents | The balance in the bottom one-third of the attic space |
| Vent openings | Must be protected to keep out birds, rodents, snakes and similar creatures |
The code also allows unvented, insulated attic designs under separate conditions. Which approach suits your house is a question for a contractor working to the code, not a homeowner calculation.
What is the best way to ventilate an attic in Florida?
Balanced passive ventilation: intake vents low in the attic, usually at the soffits, and exhaust vents high, near the ridge, in the proportions the code sets. Air enters low and leaves high on its own. The Florida Roofing and Sheet Metal Contractors Association describes this balance as essential for ventilation to work.
The FRSA’s guidance on ventilation explains the code’s 1/300 option in practical terms: placing 40 to 50 percent of the ventilation in the upper portion of the roof, within three feet of the ridge, creates a balanced system in which intake and exhaust work together to move air.
Getting the balance right matters more than adding vents. Too much exhaust and not enough intake can pull air from the wrong places, including from the house below through gaps in the ceiling. Blocked intake vents, often from insulation pushed into the soffits, can stop the system working altogether.
Are attic fans a good idea in Florida?
Generally not. The Department of Energy’s Building America Solution Center says passive attic ventilation is generally recommended over attic fans, and explains that powered attic fans create negative pressure that draws conditioned air out of the living space through gaps in the ceiling. It cites studies finding they can use more electricity than they save in air conditioning.
The Building America guidance on attic ventilation fans lists the problems that negative pressure can cause:
- Lost cooling. In summer, conditioned air is pulled out of the house, and hot, moist outside air is drawn into the building.
- Moisture. In hot-humid climates, condensation and moisture issues can occur on poorly insulated and sealed air conditioning ductwork or air handlers in the attic, and attic fans can make this worse.
- Weaker exhaust fans. Bathroom and kitchen exhaust fans may work less effectively because the attic fan is working against them.
- Combustion appliances. Appliances that are not sealed combustion may not draft as well, or could backdraft.
Its comparison is with properly designed passive ventilation, which creates far less negative pressure because the airflow forces are weaker and the intake and exhaust are evenly balanced.
What about solar attic fans?
Solar fans avoid the electricity cost, but not the pressure problem. Building America notes that solar-powered units run only when the sun is shining and draw no power from the house. It also says many attic fan risks can be reduced by air sealing the ceiling, providing ample intake vents and using a low-flow or solar-powered fan.
Even so, its overall advice is that passive attic ventilation is generally recommended over attic ventilation fans, that many building scientists consider the risks of attic fans greater than the advantages, and that they are not recommended by the ENERGY STAR program. A solar fan in an attic with sealed ceilings and plenty of intake is a different case from a powered fan pulling air through leaky ceilings, so the details of your attic matter.
Does insulation affect attic ventilation?
Yes. Insulation pushed into the eaves can block the intake vents and stop air moving. Florida’s residential code says that where eave or cornice vents are installed, blocking, bridging and insulation must not block the free flow of air, and that at least a 1-inch space must be left between the insulation and the roof sheathing at the vent.
That requirement is in section R806.3 of the Florida Building Code, Residential. When insulation is added or topped up, baffles at the eaves keep that space open, so the soffit vents can still feed air into the attic. It is one of the first things to check if an attic feels stuffy despite having vents.
What can you do instead of installing an attic fan?
Tackle the causes of a hot or damp attic directly. Building America’s guidance points to air sealing the ceiling, making sure intake vent area is ample, and addressing the roof itself, such as its solar reflectivity and shading. Those steps reduce heat and moisture without pulling conditioned air out of the house.
Its guidance on attic fans notes that attic fans have the greatest effect where there is little insulation, the roof has low solar reflectivity, the roof is poorly shaded, there is no radiant barrier, or HVAC equipment sits in the attic. Those same conditions are the places to look first:
- Seal the ceiling around lights, fans, the attic hatch and other openings.
- Check the insulation is adequate and clear of the eave vents.
- Balance the vents to the code’s intake and exhaust split.
- Consider a cool roof at the next re-roof.
- Seal and insulate ducts and the air handler if they sit in the attic.
What are the problems to check for with attic ventilation?
The things that stop air moving in the right direction: intake vents blocked by insulation or paint, too little intake for the exhaust, a powered fan pulling air from the house, gaps in the ceiling that let conditioned air leak up, and ducts or air handlers that are poorly sealed or insulated. Each can add heat or moisture.
What an inspection checks, in the attic and on the roof:
- Soffit intake vents. Open and clear, not covered by insulation or debris.
- Exhaust vents. Ridge or high vents present and in reasonable proportion to the intake.
- The balance. The code’s high and low split if the reduced 1/300 ratio is being relied on.
- Ductwork and the air handler. Sealed and insulated, with no condensation.
- Signs of moisture. Stains on the underside of the deck, rusted nail tips, damp or matted insulation.
- Ceiling penetrations. Gaps around lights, fans and the attic hatch that let air leak up.
How does ventilation relate to roof life and the roof covering?
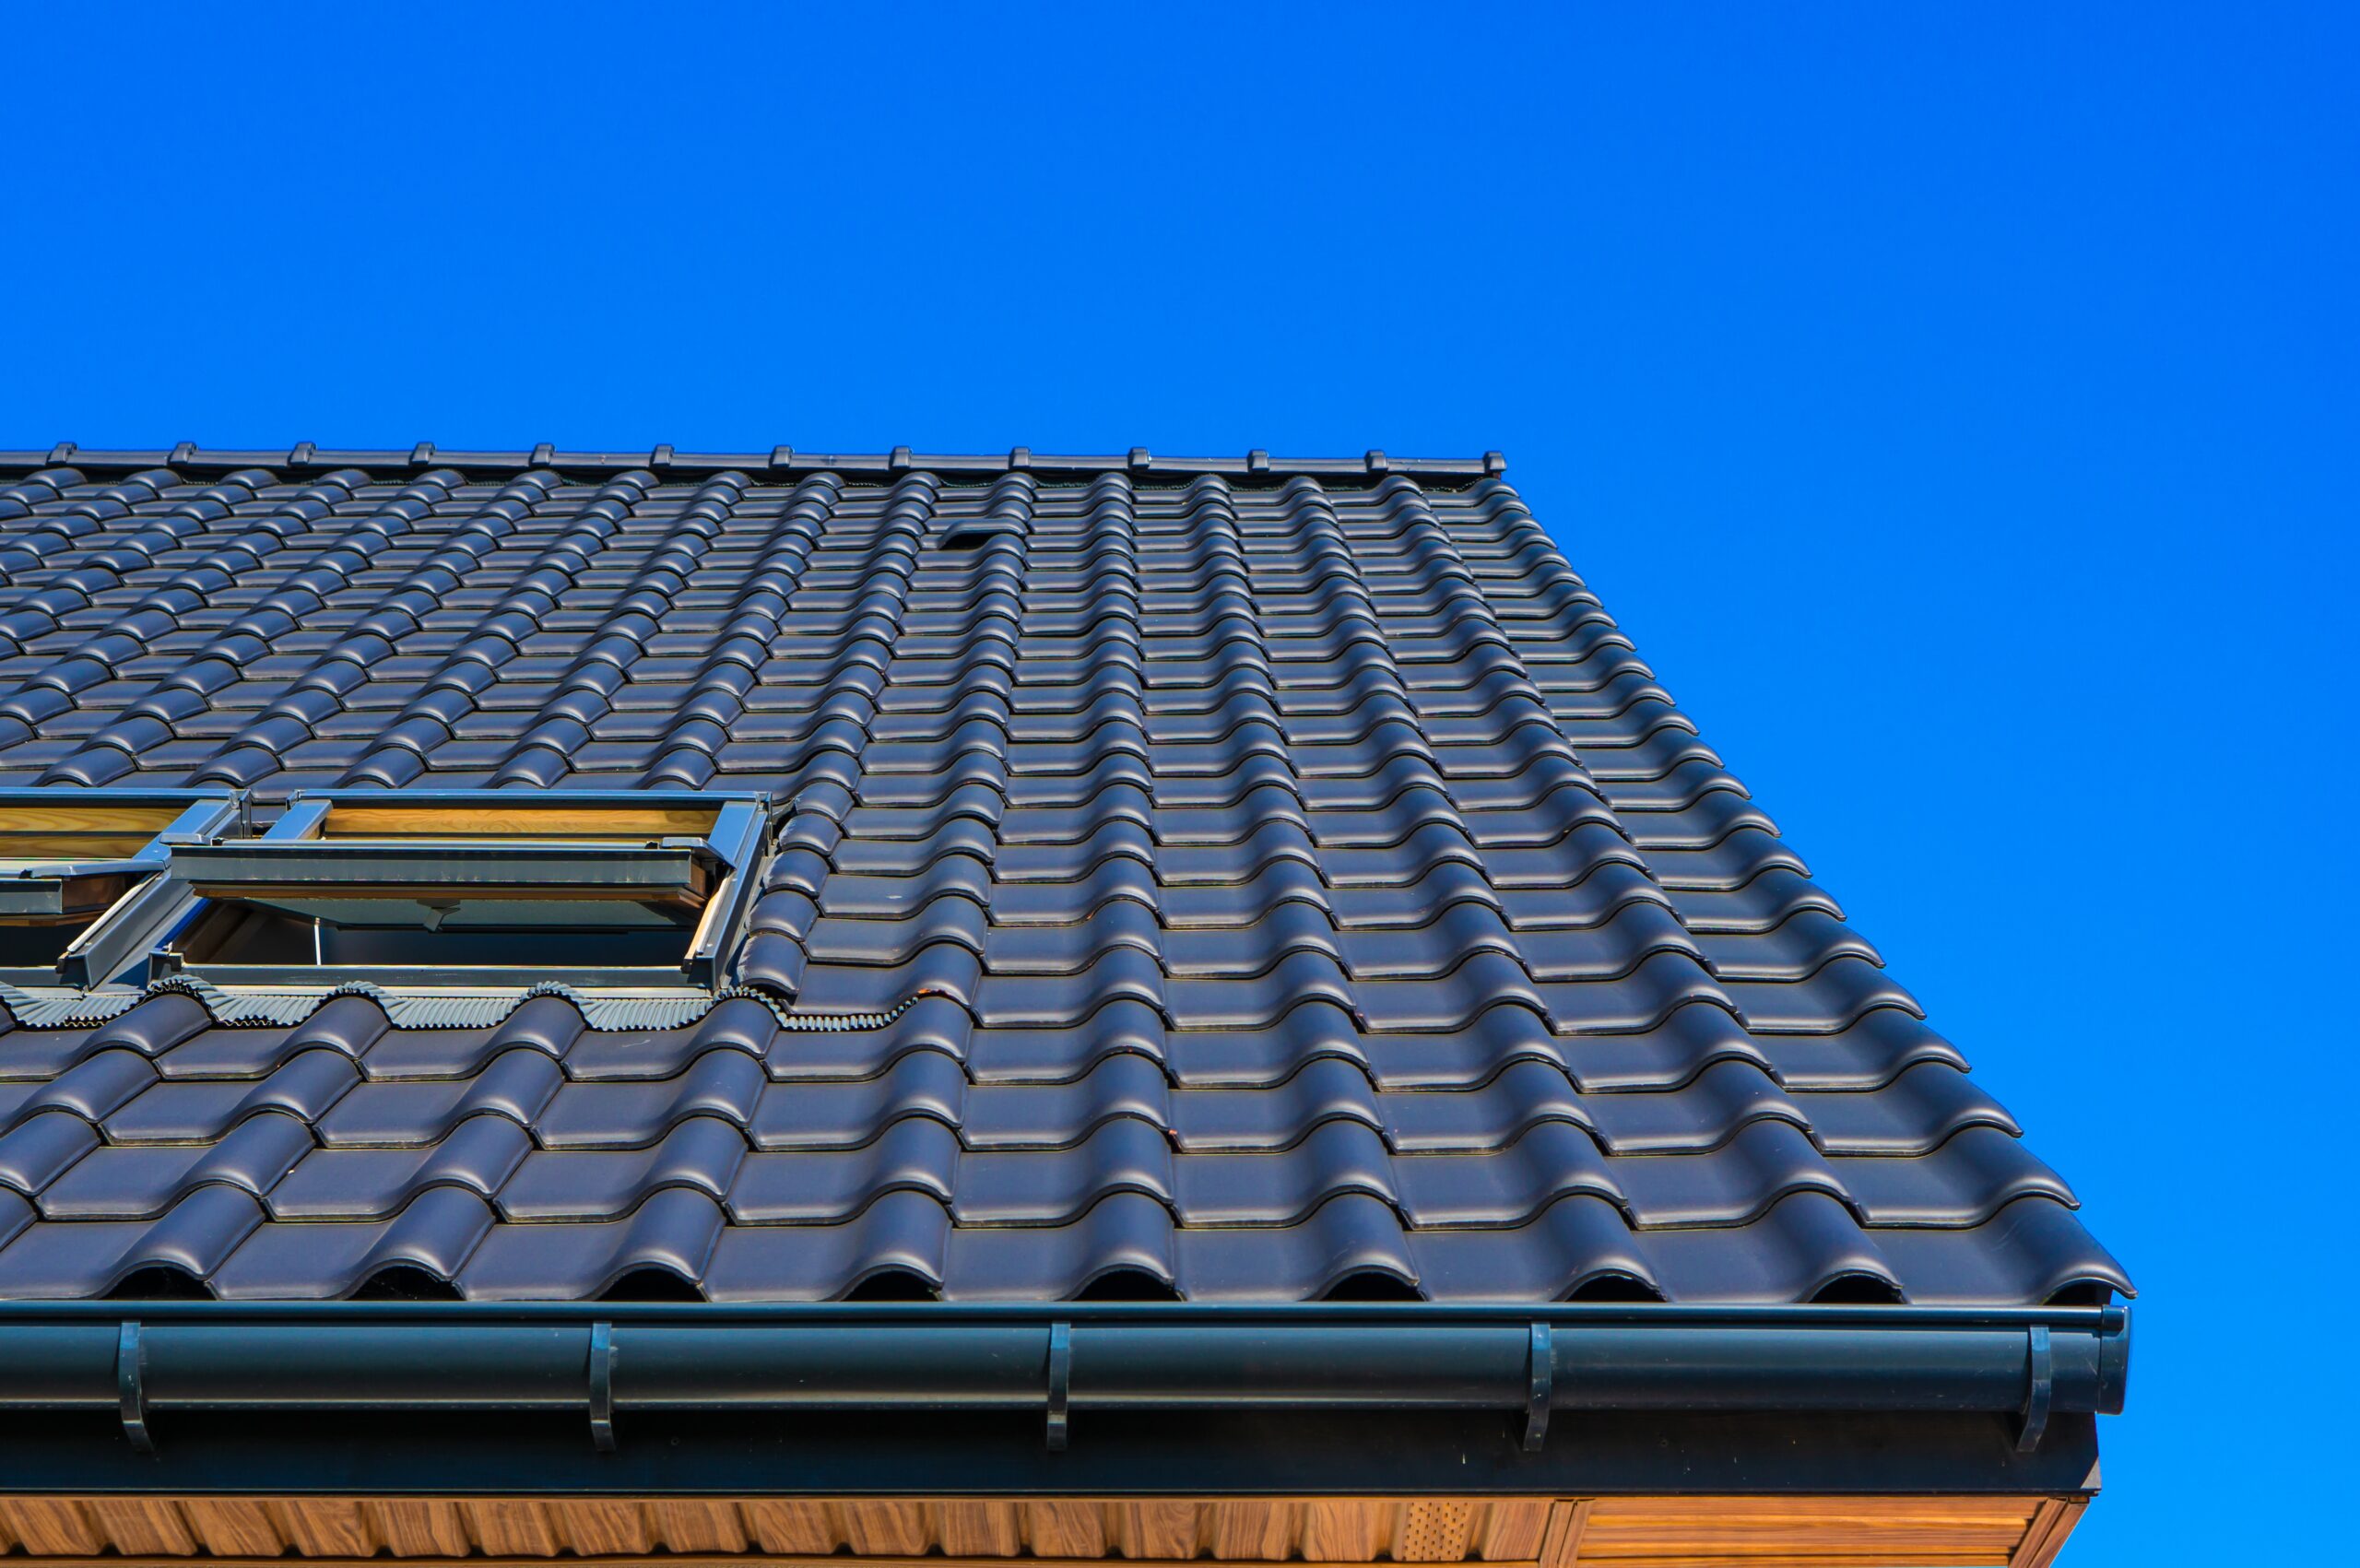
Ventilation helps the roof deck stay dry and limits moisture that can soften wood over time. Florida’s tile installation manual says proper ventilation is recommended on all tile applications and tells installers to check the ventilation requirements in the governing building code. A shingle warranty may also set ventilation conditions, so check yours.
The Florida High Wind Concrete and Clay Tile Installation Manual makes ventilation part of its inspection step before underlayment is laid. For shingle roofs, read the manufacturer’s written warranty for the exact product, because its terms can include ventilation requirements. A re-roof is the natural time to bring ventilation up to the code, because the deck and vents are accessible.
Can a cool roof help a hot attic?
It can. A cool, reflective roof absorbs less of the sun’s heat in the first place, so less of it reaches the attic. The Department of Energy says that in warm or hot climates, a cool roof can reduce the annual air conditioning energy use of a single-storey building by up to 15 percent.
The DOE’s consumer guide to cool roofs and its cool roof guidelines make several points relevant to a Florida re-roof:
- Hot climates benefit most. Cool roofs achieve the greatest cooling savings in hot climates, climate zones 1 to 3.
- Options exist for steep roofs. Cool asphalt shingles, clay and concrete tile and metal products are available.
- Coatings on existing shingles are not normally recommended or approved by shingle manufacturers.
- Algae. Some cool roofs in hot, humid places may be more susceptible to mould or algae growth.
A cool roof and good ventilation work together: one reduces the heat coming in, the other lets heat and moisture leave.
How do you know if your attic ventilation is working?
Look and feel. An attic that is extremely hot long after sunset, stains or dampness on the underside of the deck, condensation on ducts, musty smells, and ceiling stains with no roof leak can all point to ventilation or moisture problems. An inspection from the attic and roof will confirm it.
If your attic is very hot or damp, Residential Roofing Orlando can check the intake and exhaust vents, the deck and the signs of moisture as part of a roof inspection. See our roof inspection service or call (407) 305-0865.
Frequently asked questions
These are short answers to questions homeowners search about attic ventilation in Florida. Each points back to a fuller section above. Look into the attic from the hatch only, because stepping off the framing can bring you through the ceiling.
What are the building code requirements for attic ventilation in Florida?
Under section R806.2 of the Florida Building Code, Residential, enclosed attics need a minimum net free ventilating area of 1/150 of the vented space, or 1/300 if 40 to 50 percent of the venting is high, within 3 feet of the ridge, with the rest low.
Are attic fans a good idea in Florida?
Generally not. Building America guidance recommends passive ventilation over attic fans, and says powered attic fans create negative pressure that pulls conditioned air out of the house, can use more electricity than they save, and can worsen condensation on attic ductwork in hot-humid climates.
What is the most effective way to ventilate an attic?
Balanced passive ventilation, with intake vents low at the soffits and exhaust vents high near the ridge, sized and split as the building code requires. Clear intake vents and sealed ceiling gaps matter as much as the vents themselves.
What are the rules for attic ventilation?
In Florida, section R806.2 of the residential code sets the minimum vent area, and vent openings must be protected against animals. The code also allows unvented attic designs under separate conditions, which a contractor working to the code can explain.